Project Description
Core Concept
# Biophilic Design # Indoor Landscape # Water Integration # Social Connection # Lush Greenery
Description
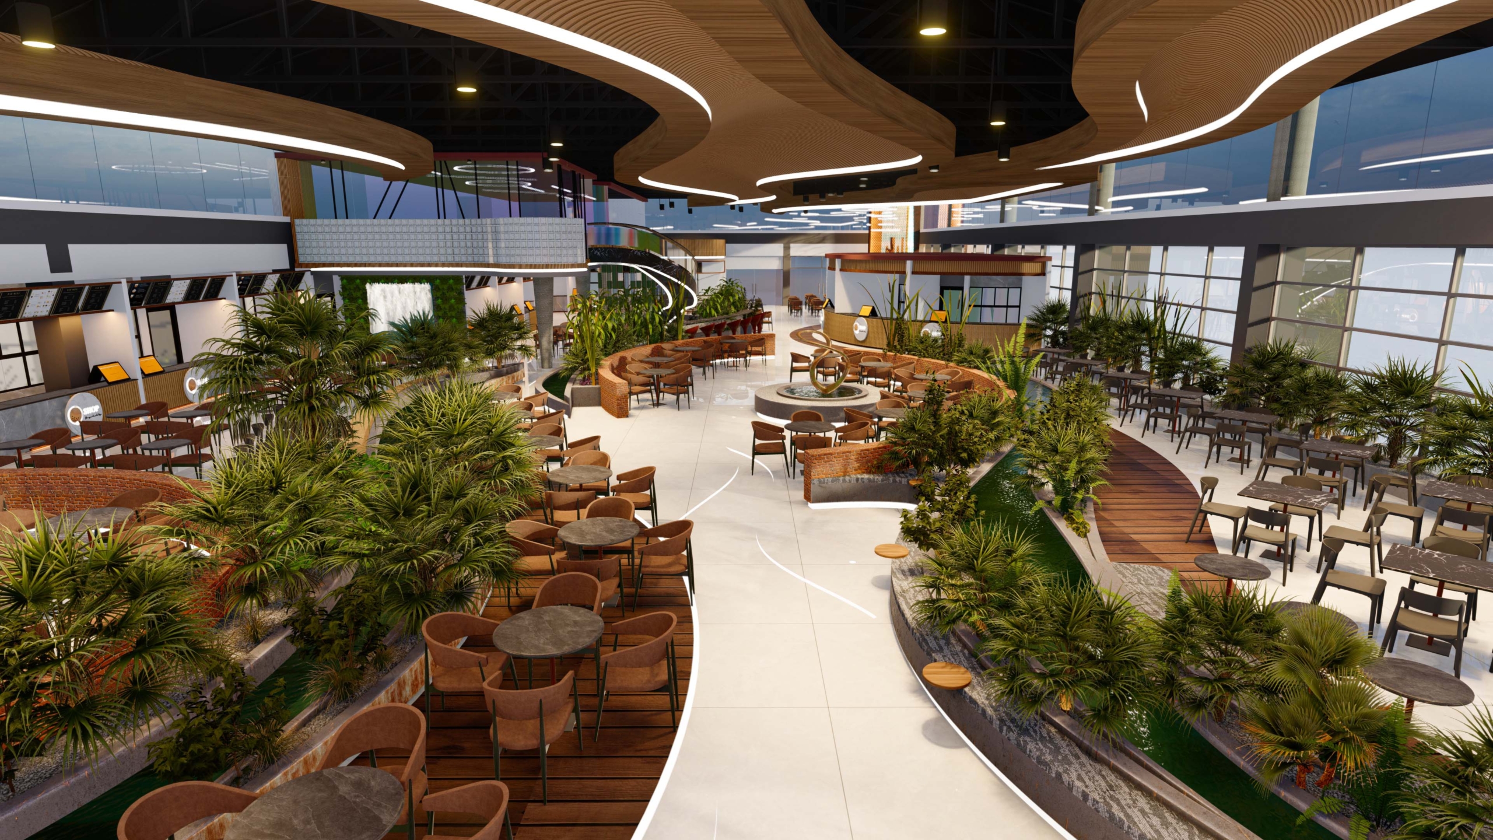
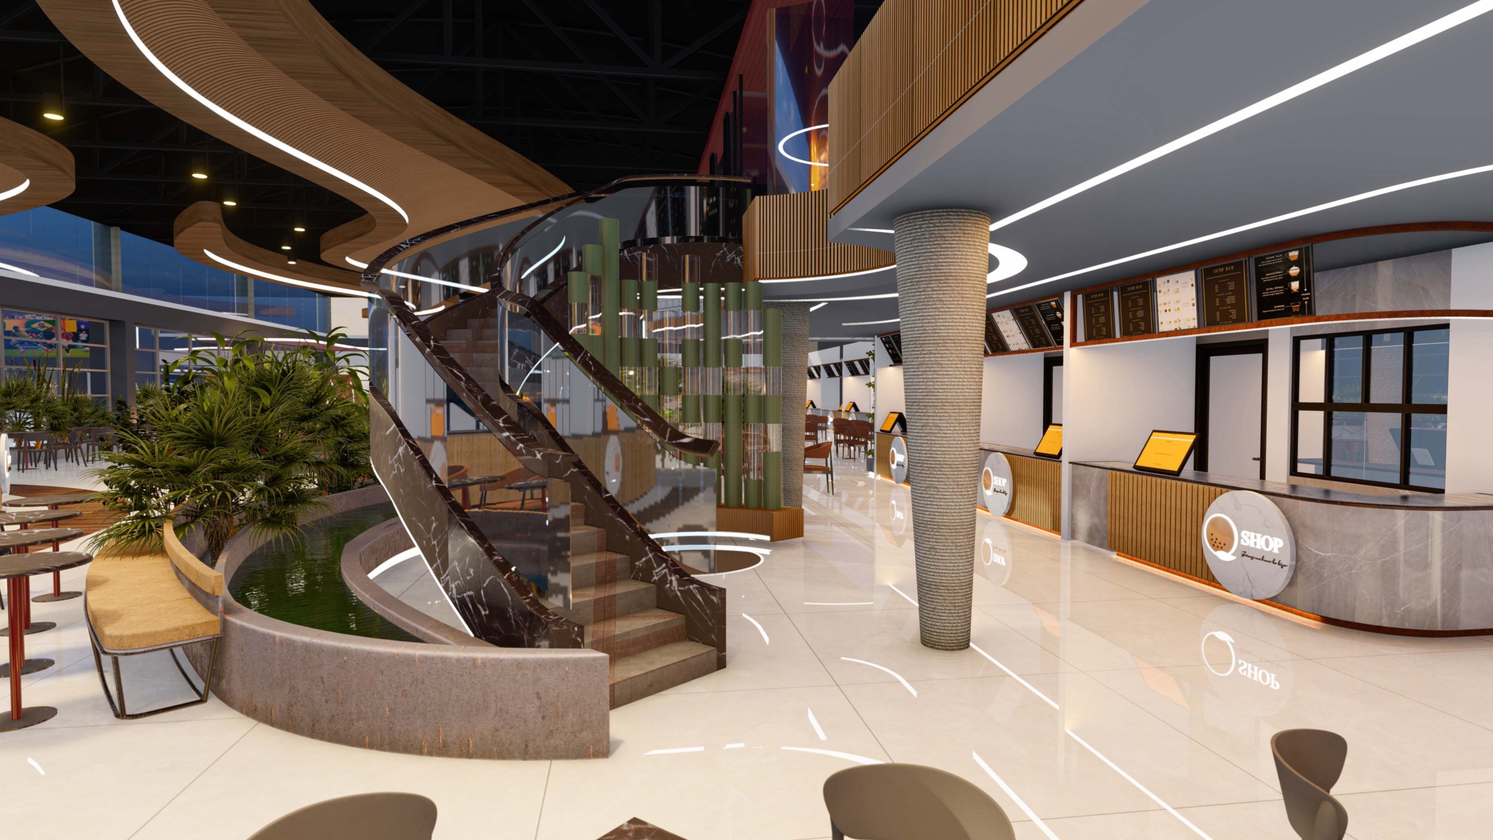
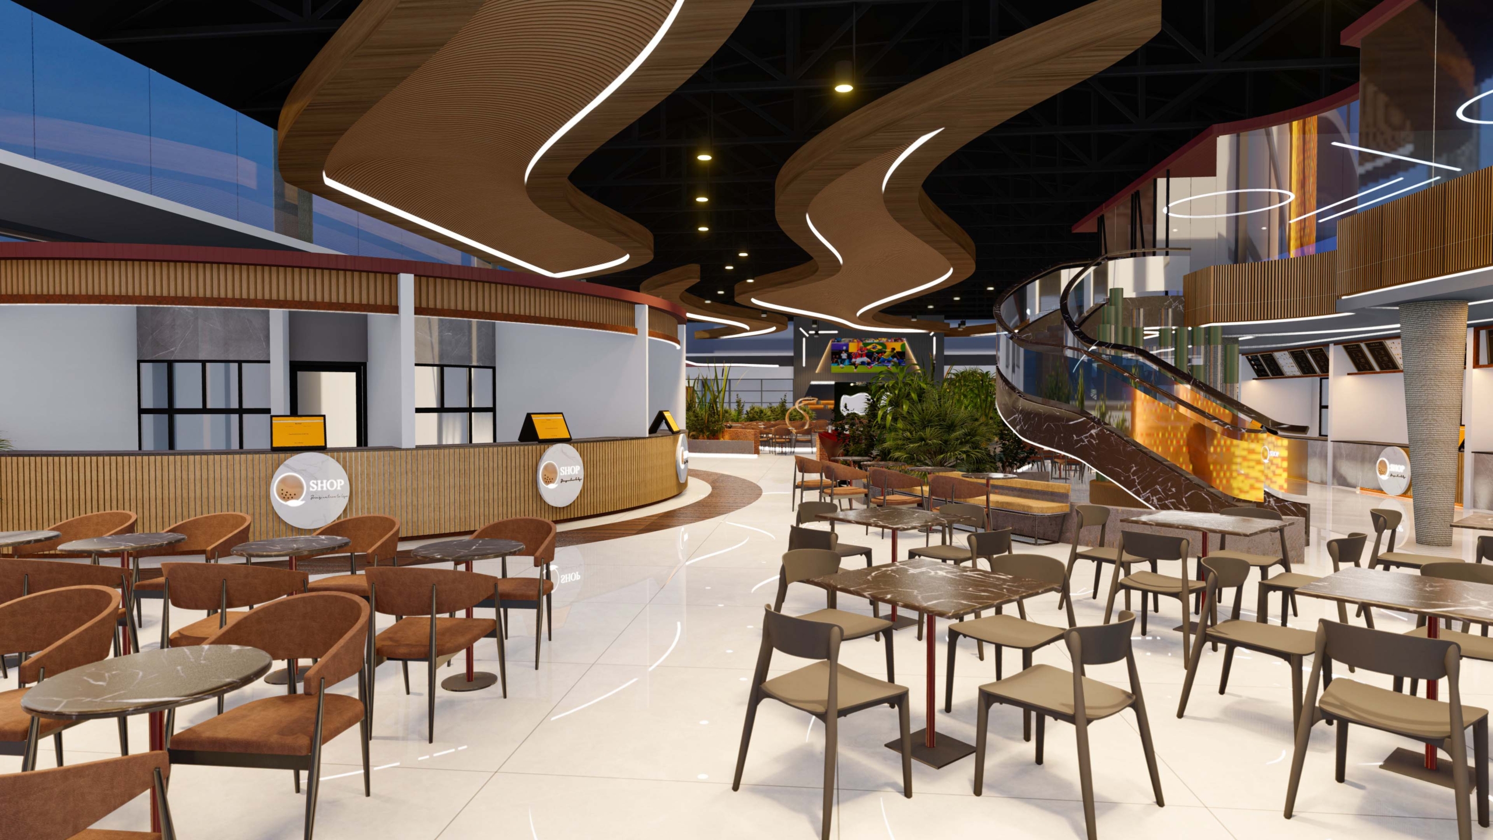
An indoor oasis where food, water, light, and landscape come together to reconnect people with nature. Flowing pathways, lush planting, organic forms, and reflective water create a calm social environment, transforming the food court into a refreshing destination for dining, gathering, relaxation, and memorable everyday experiences within the city itself.
| Project Name | DINING HUB ( Food Court) |
|---|---|
| Location | Plot 3 Sayem Sobhan Anvir Rd, Bashundhara R/A,Dhaka 1212 |
| Architect | Md Khairul hassan (Dollon) Md. Redwanul Sarder Tarek |
| Associate Architect |
Rakesh Mazumder Shishir |
| Size | 25000 SFt |
| Status | Construction Ongoing |
| Client | MASHALLAH GROUP |
Biophilic Design
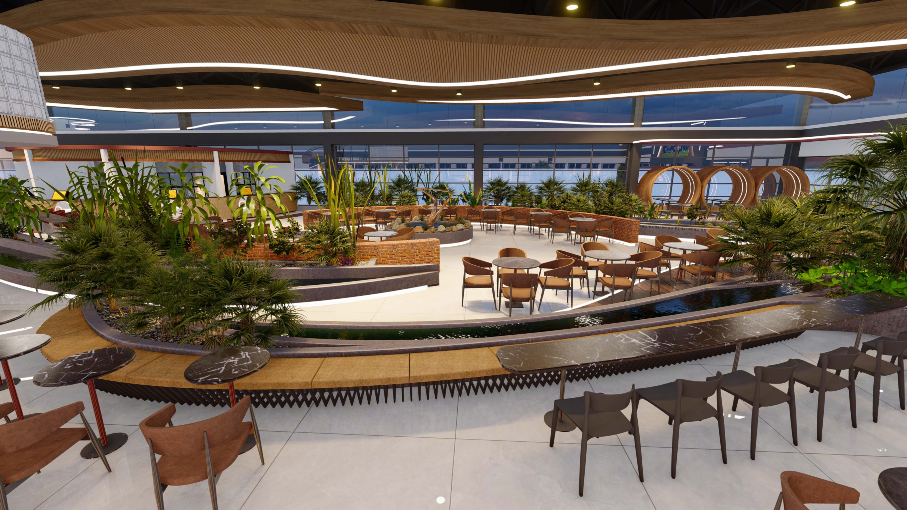
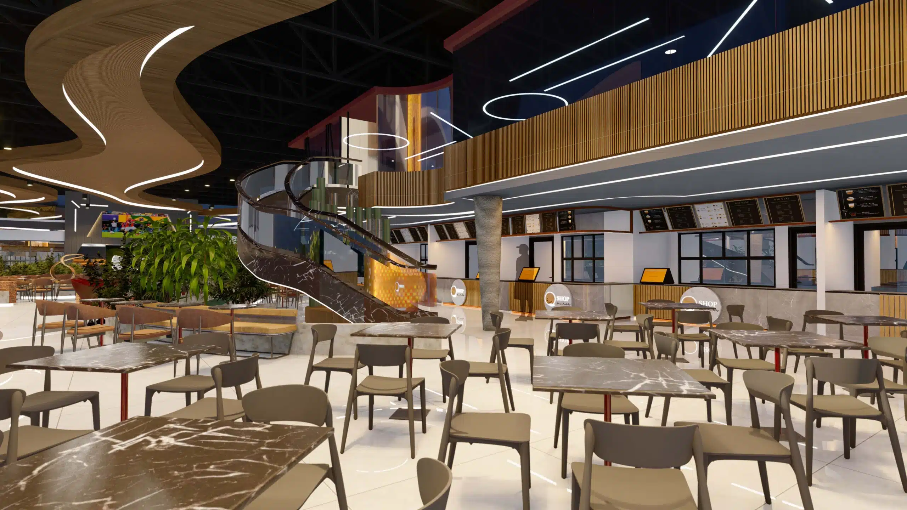
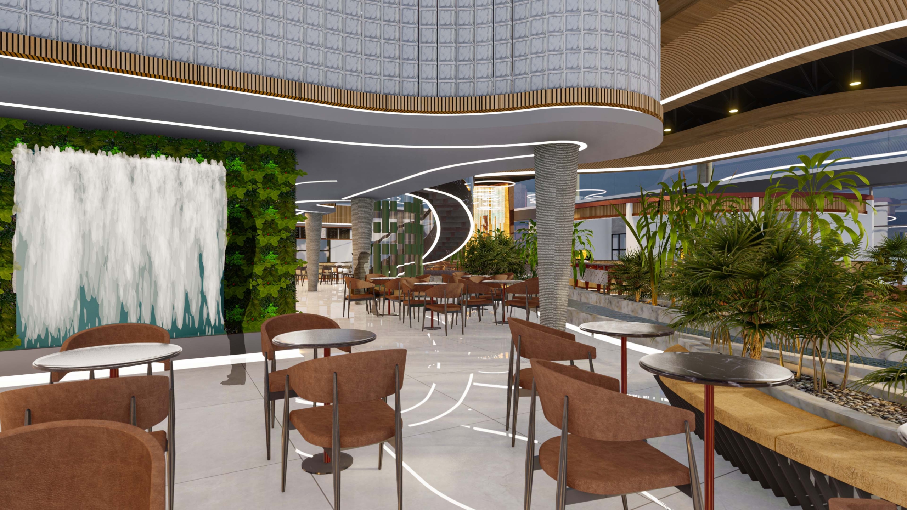
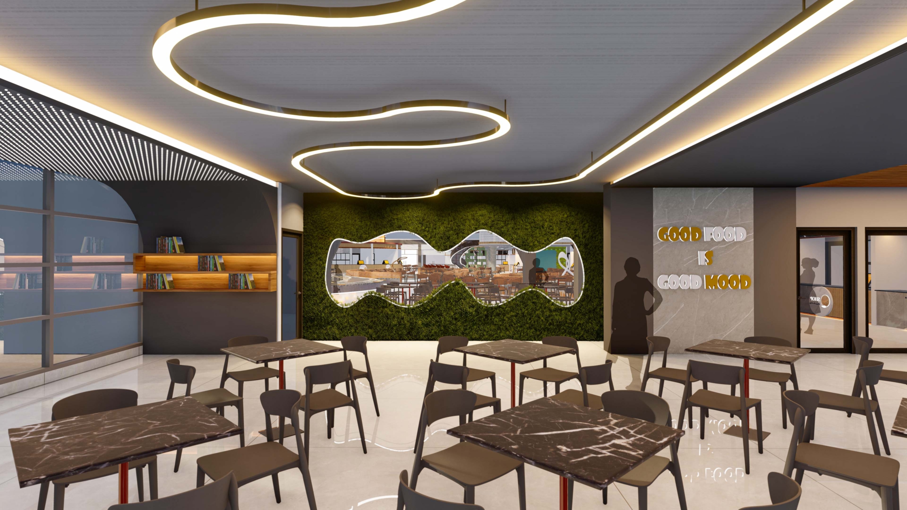
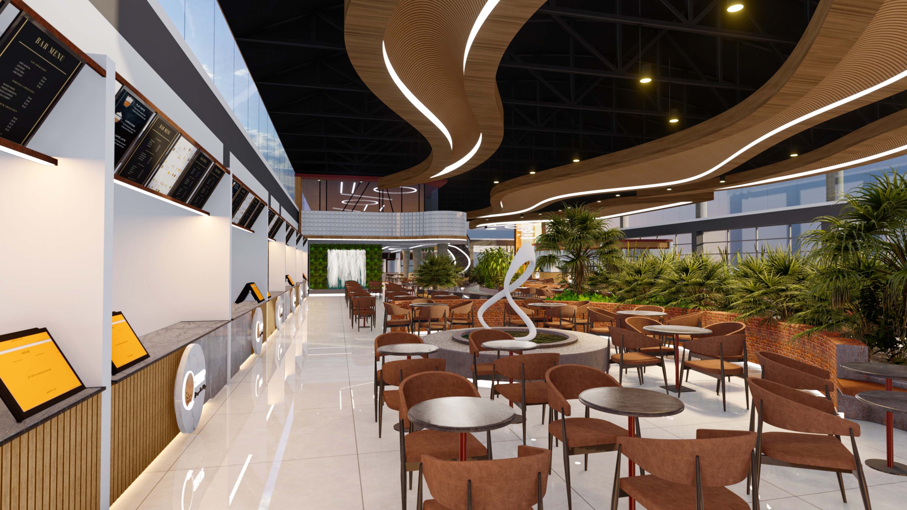
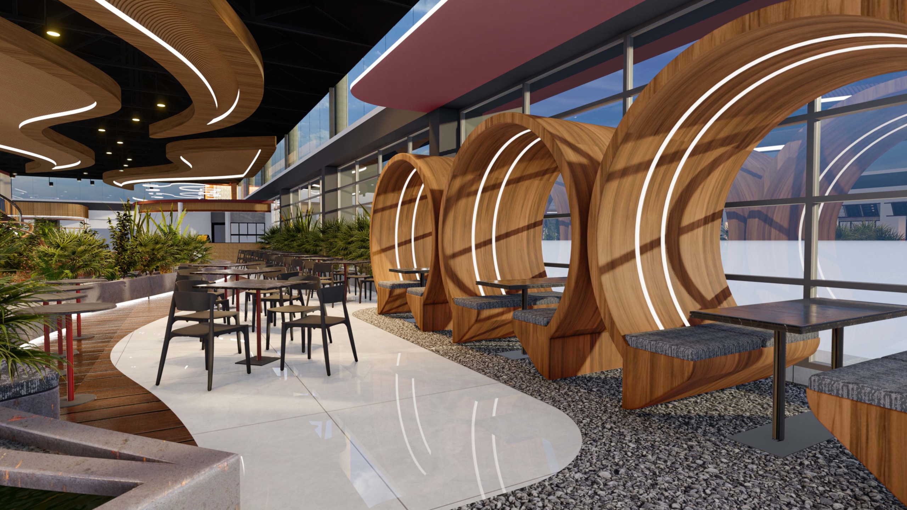
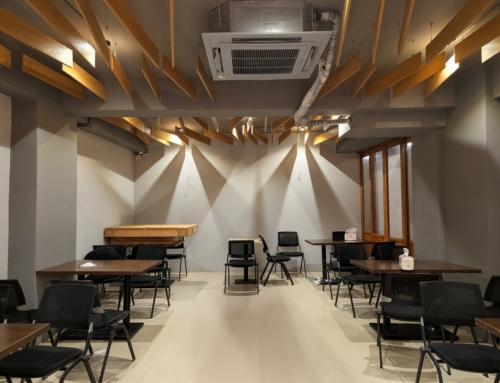
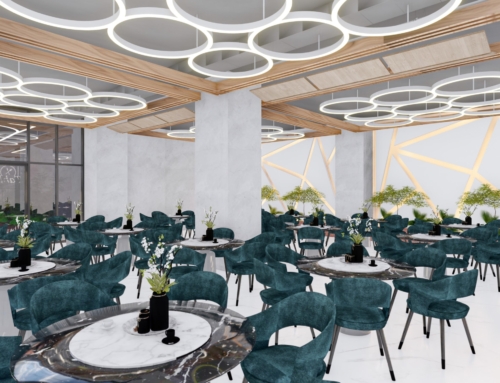
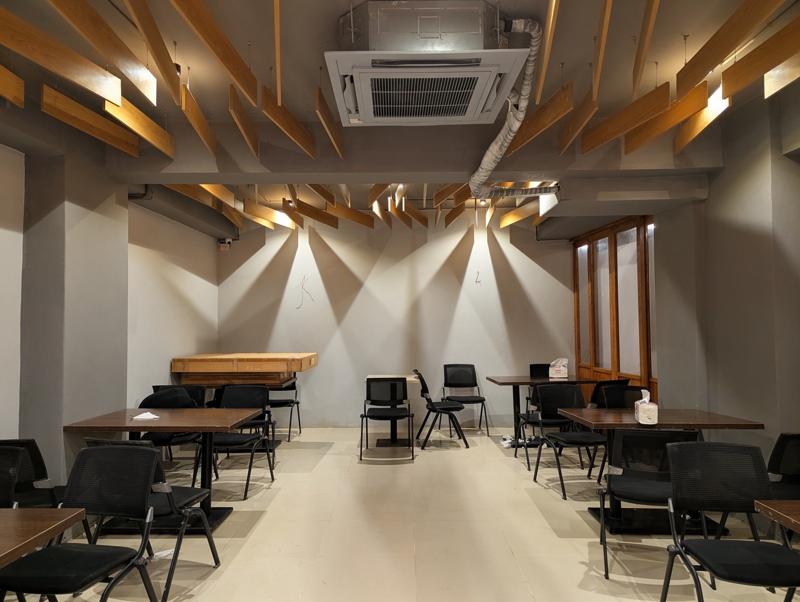
This food court transforms dining into an immersive biophilic experience. Layered greenery, integrated water features, organic ceiling forms, and flowing circulation connect visitors with nature. Diverse seating zones encourage social interaction, comfort, and community, while natural materials, light, and landscape create a calming, vibrant, and memorable gathering environment for everyone.
Water Integration
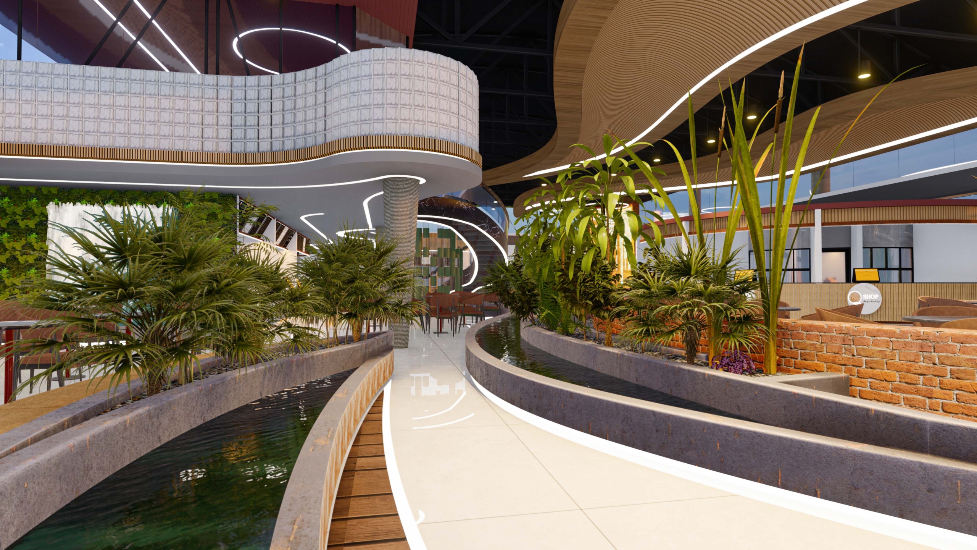
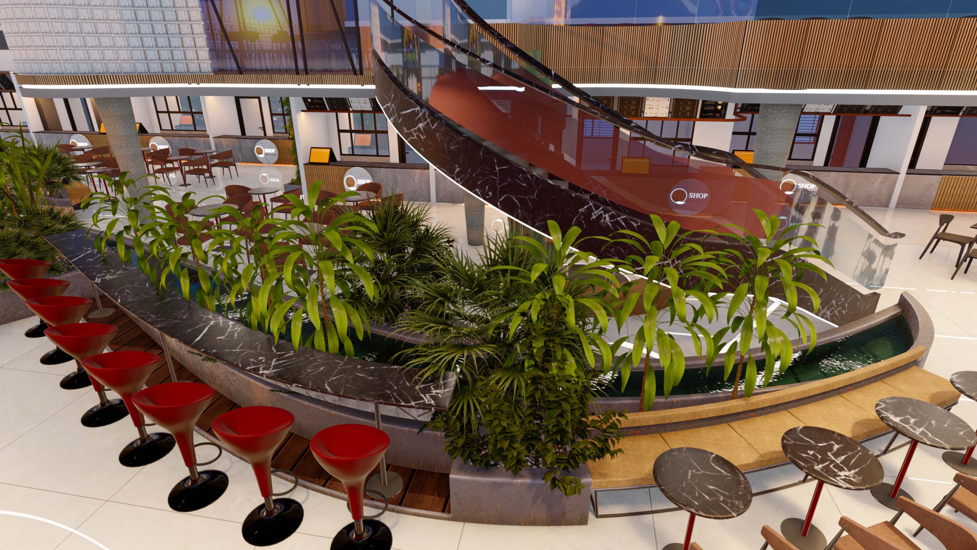
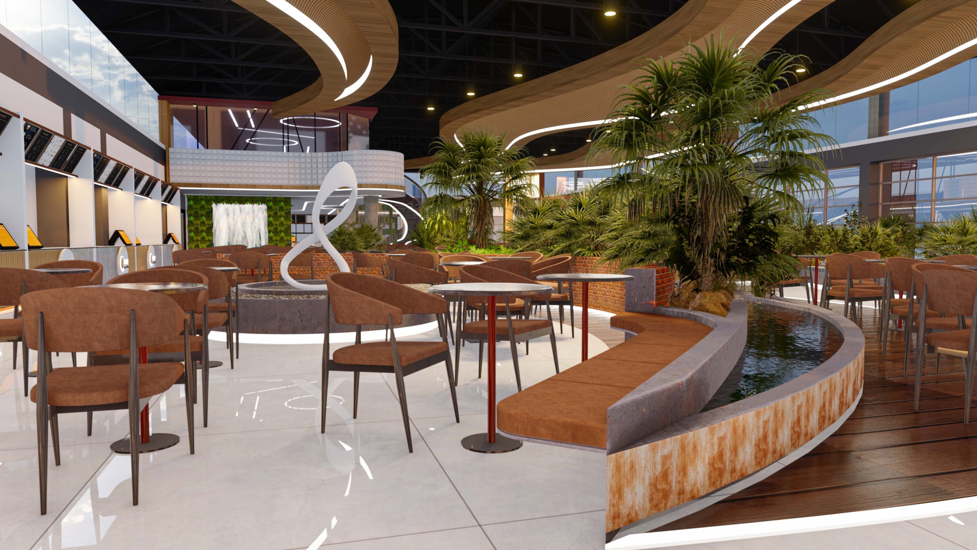
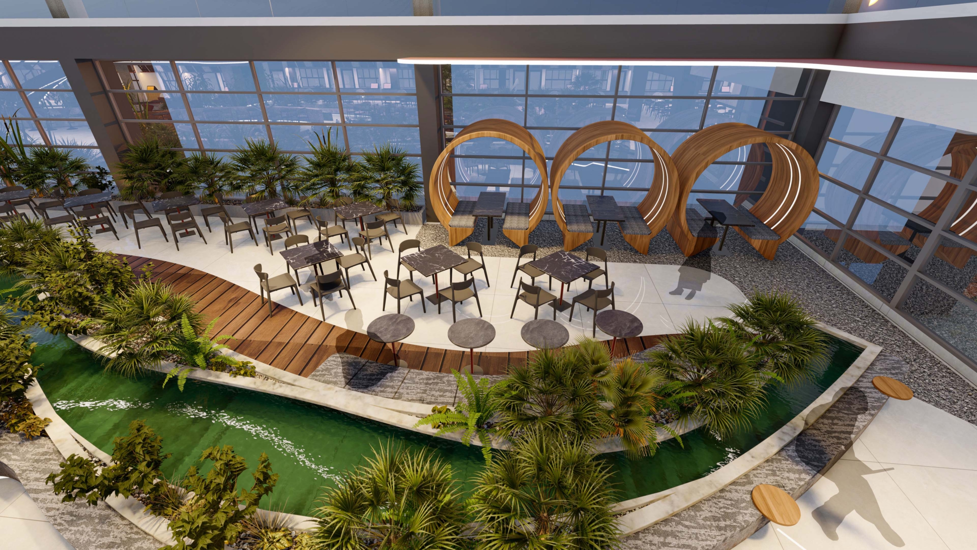
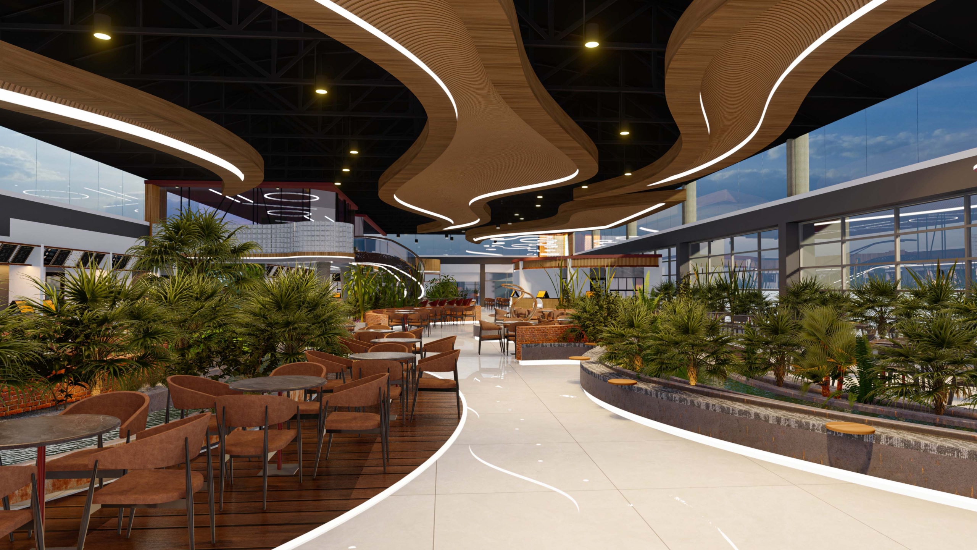
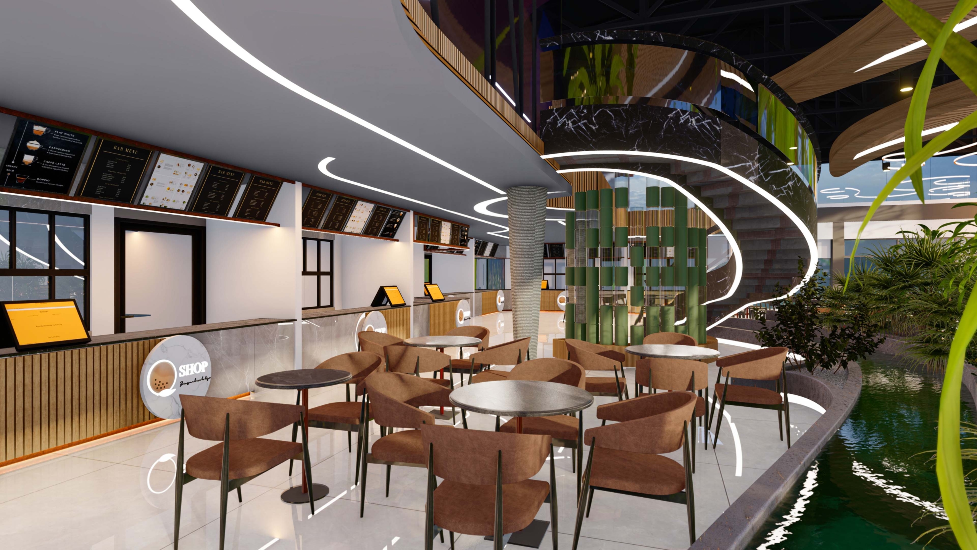
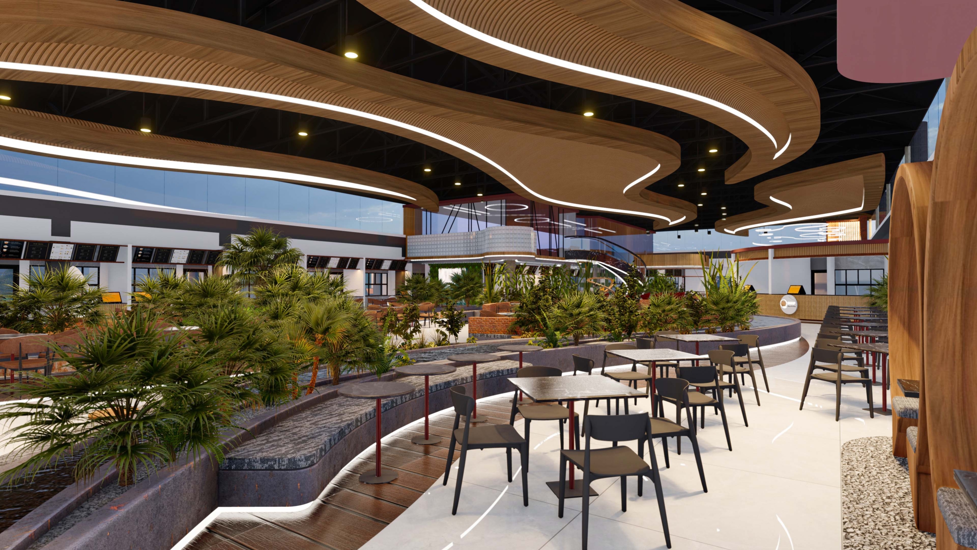
This food court expresses a strong biophilic identity through integrated water features, lush indoor landscaping, and organic timber forms. Curved pathways and layered planting create a calm, immersive atmosphere, while varied seating supports comfort and social interaction. Nature, movement, and hospitality combine to form a memorable, restorative dining environment experience.
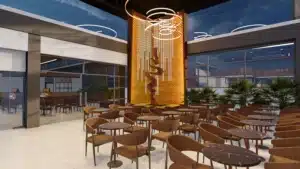
fountains and sculptures
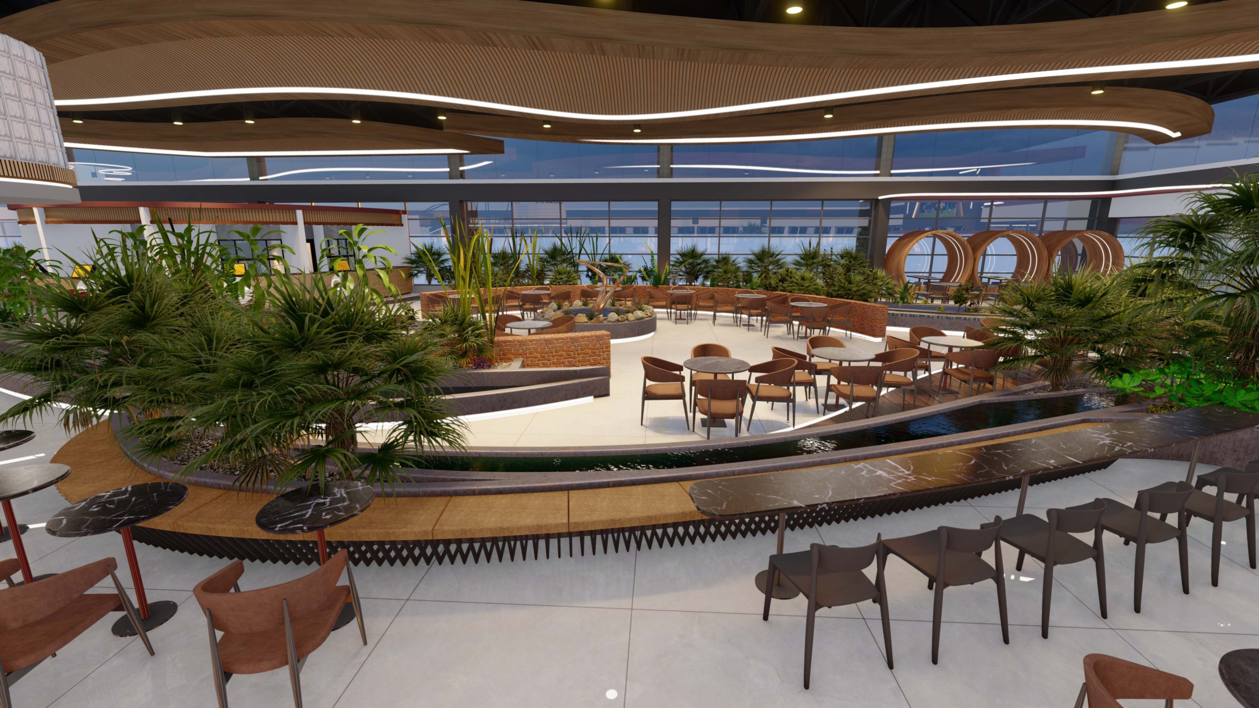
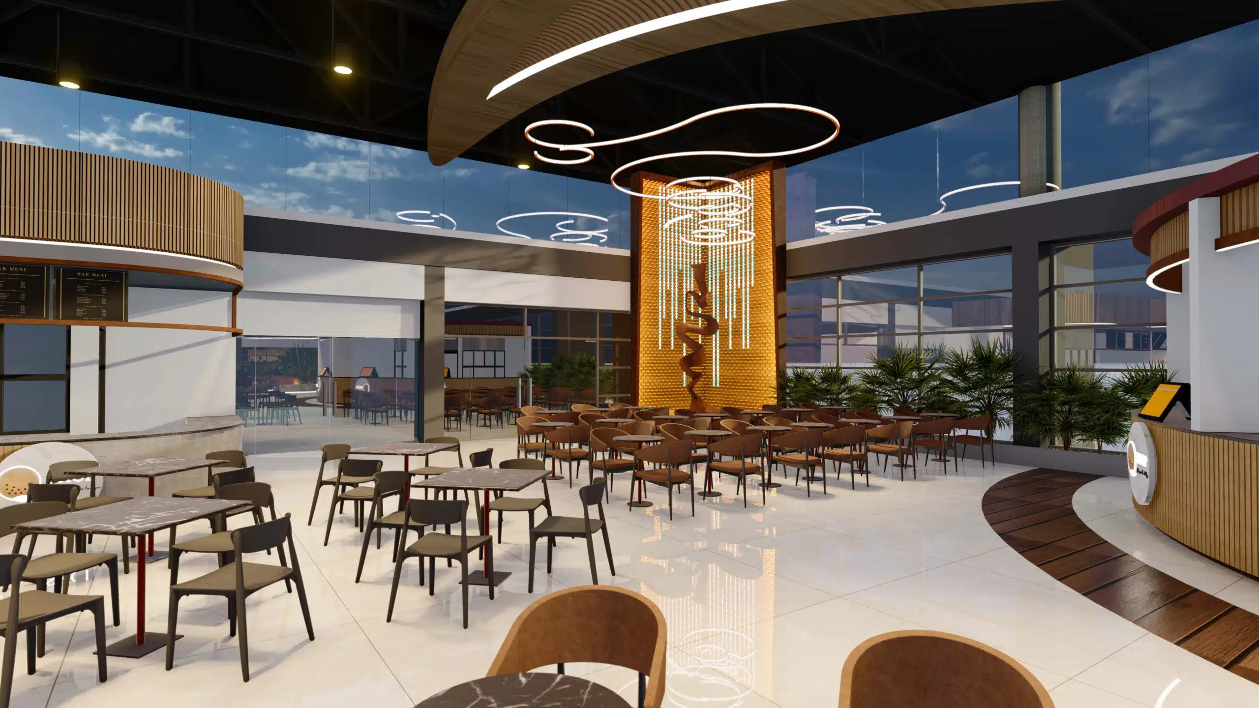
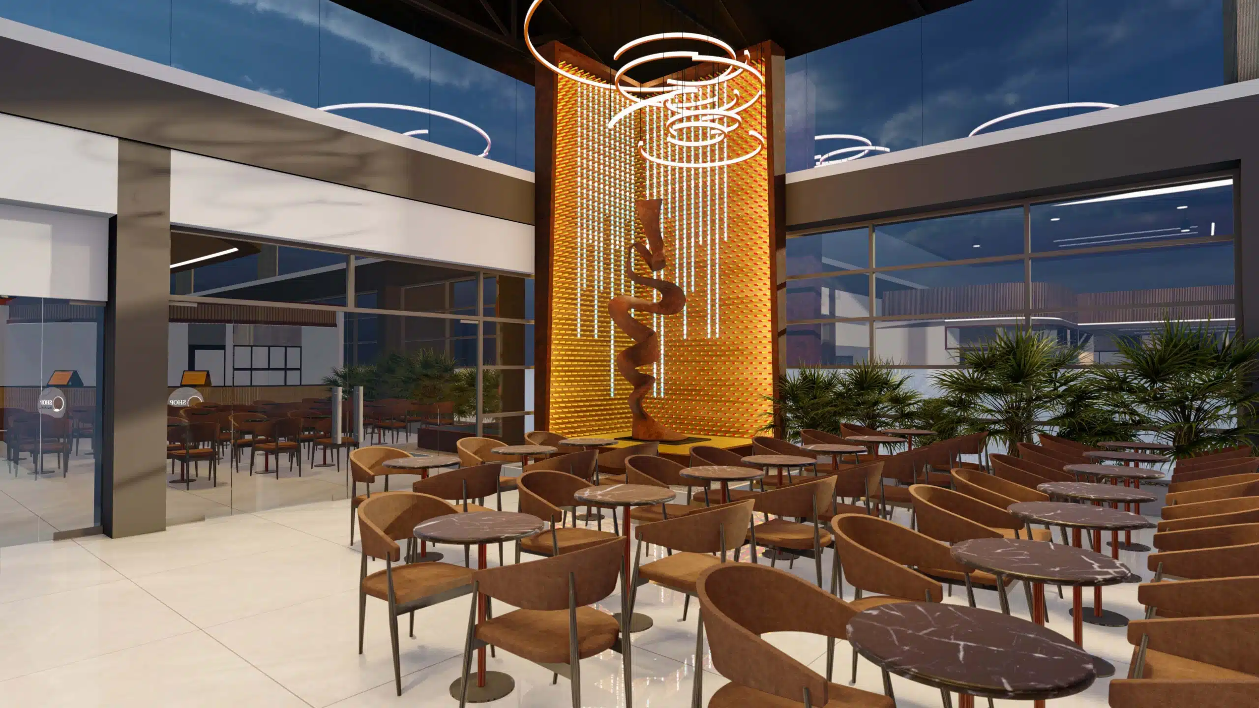
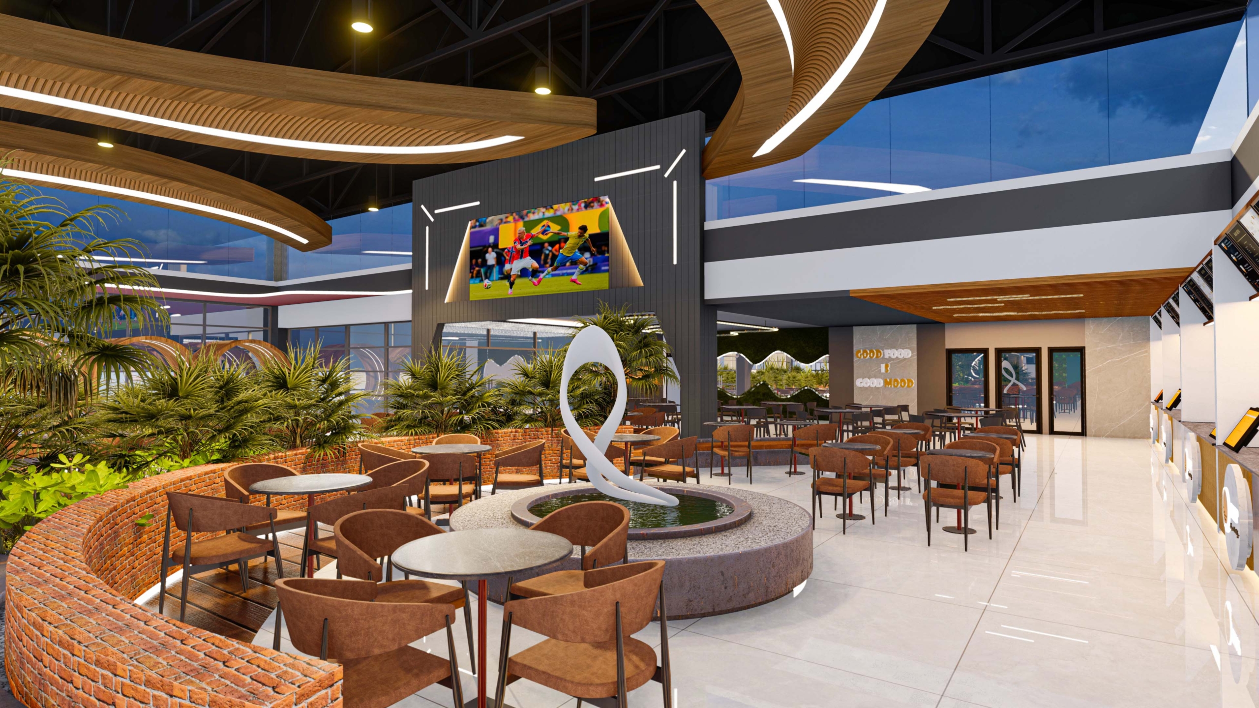
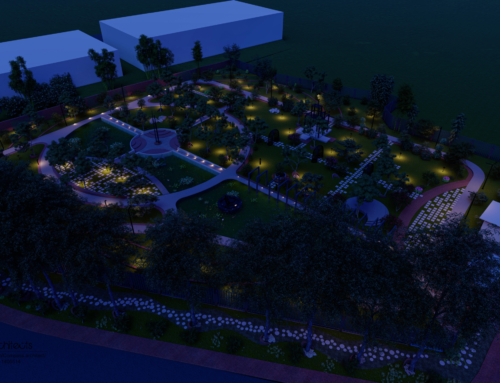
This food court creates a memorable destination through biophilic design, integrated water features, sculptural installations, and dramatic lighting. Diverse seating supports comfort and social connection, while fountains and artistic focal points strengthen visual identity. Natural materials, greenery, and immersive forms attract visitors and transform dining into an engaging sensory experience.